
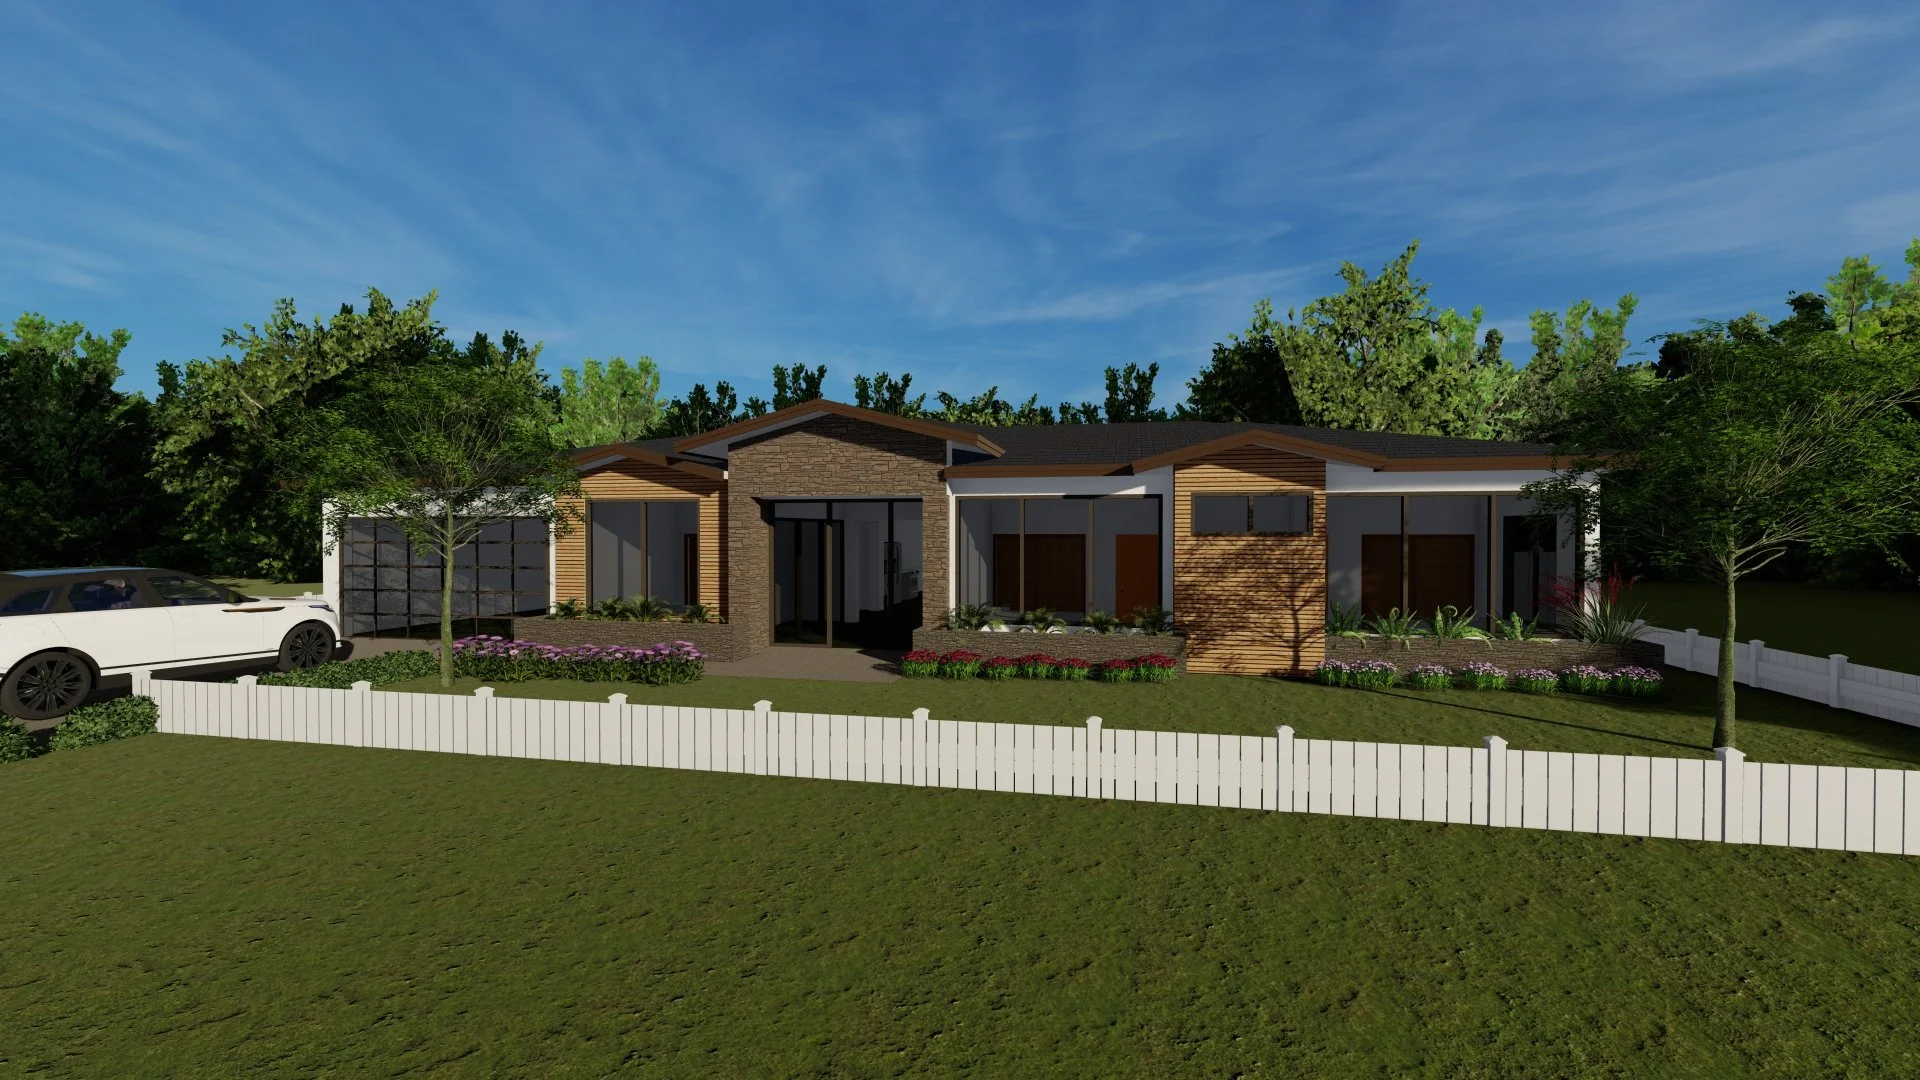
Why homeowners work with North Arrow
21 years of hands-on jobsite experience before the first set of plans
Drawings built for how it's actually built, not just what gets a stamp
Every set walked through plan review with you until the permit is in hand
Permit-ready plans for Phoenix homes.
I'm Richard Phares. I spent 21 years wearing nail bags and running job sites — building custom homes — before I ever drew a set of plans, and that's what shows up in the drawings: real jobsite experience instead of the book smarts most architects rely on. I draw for the contractor, not just for the permit, so your builder gets real instructions for how to build the intent of what's documented. North Arrow Design prepares residential construction documents across the Phoenix metro and walks them through plan review until the permit is in your hand.
What I draw
ADUs & Casitas
A second home on your own lot, drawn to Arizona's 2024 ADU law and your city's setbacks.
Home Additions
More square footage that reads like it was always there — and a structure that carries it.
Remodels
Walls moved, kitchens opened, baths reworked, with the permit questions settled before demo starts.
Garage Conversions
Living space where the cars were, without losing parking compliance or the permit.
Pools & Spas
Site plans, setbacks and barrier code for Maricopa County review.
Patios & Ramadas
Covered outdoor living that's engineered, sealed where required, and permitted.
Why your plans matter
Plans are the backbone of the project.
You need them to figure out what you actually want, and you need them to get an estimate that means something — without a real set of plans, an estimate is a guess, and a guess leaves the door open for change orders.
They're also what your subcontractors bid against. When their numbers are based on the plans instead of assumptions, and something goes wrong on site, you go back to the plans they bid from — not a fight over what was implied. That's what keeps a mistake from turning into a change order.
A good set of plans eliminates job-site mistakes, cuts unnecessary material spend and rework, and saves you time, money, and frustration before the first nail goes in.
From first call to permit in hand
Free 20-minute call
You tell me what you want to do. I tell you whether it's permittable, roughly what it costs to design, and what your city is going to want. No charge, no pitch.
As-built measure
I document what's actually on your property — because the plans on file are almost never what's standing there. This is the step most problems trace back to.
Design
We work through the layout together until it's right. You see it before it's drawn to permit standard.
Construction documents
The full permit set: floor plans, elevations, sections, details, and site plan. Where the structure needs an engineer's seal, I coordinate that.
Submittal and plan review
I submit to your city, track the review, and answer the corrections. You get a status update by email at every stage.
Start with what's actually there
Before anyone can design an addition, a conversion or a pool, somebody has to write down what's really on the property — not what the county file says. That's an as-built, and it's where every project I take on begins.
I wrote the whole process down and I give it away. Nineteen pages, Phoenix-specific, no charge.
Tell me what you're thinking about building.
Twenty minutes on the phone, no charge, and you'll know whether it's permittable and roughly what it takes.